Legal basements
Egress windows for legal basement units in Brampton
In many Brampton houses someone lives downstairs: a tenant, grown children or parents. When that basement is registered as a second unit or gets a bedroom, the window usually has to be big enough to climb out of. Sometimes a new window in the same opening does it; sometimes the foundation is cut. We're a free referral service, not a City program or a contractor. We connect you with independent local pros who do egress work; the City decides what your drawings need. See all window services.
- Explained in the City's own terms
- Same-size swap or a bigger opening
- Written, itemized quotes
Second units
Why egress comes up in almost every second-unit project
A Brampton lot can now hold up to three units, and second and third units must be registered with the City. A legal basement is a registered second unit, and registration runs on drawings.
The drawings
The City's two-unit guide asks for elevations showing the second-unit entrance and the egress and exit windows, plus construction details for them.
Rental licensing
Since 1 January 2026, the City's residential rental licensing applies city-wide to properties with between one and four rental units, so registration, licensing and the windows often get sorted out together.
A new bedroom
Even without a tenant, turning a basement room into a bedroom brings the egress question with it.
The basics
What makes a window an egress window
An egress window is a bedroom window you could climb out of in an emergency. In the Ontario code text, a bedroom without its own door to the outside needs a window that:
- opens from the inside without tools;
- has a clear opening large enough for a person to climb out, with minimum sizes set in the Building Code;
- stays open on its own, with a sill that isn't too high above the floor.
These figures are from the 2012 and 2017 text of section 9.9.10.1. The 2024 Ontario Building Code now applies, so confirm current wording with your designer or the Building Division.
What's measured is the clear space with the sash open, not the frame. The City's Basement Finish Package sets a minimum glass area for basement bedrooms, tied to floor area and stricter in houses under five years old.
Who does what
The City's egress options, and who does what
The two-unit drawings must state which egress option applies. Options A and B are the usual routes. Option C, an escape window, is only allowed as a compliance alternative where zoning can't be met under A or B. Your designer works out which fits. The City's two-unit process page has the current steps.
You set the plan
The owner decides which rooms are bedrooms and whether the unit is being registered. Booking for parents? Say who decides and who will be home.
Drawings and permit
A designer prepares drawings showing the egress windows. Any new or enlarged opening needs a building permit; ask how it fits with the second-unit application.
Cutting and the well
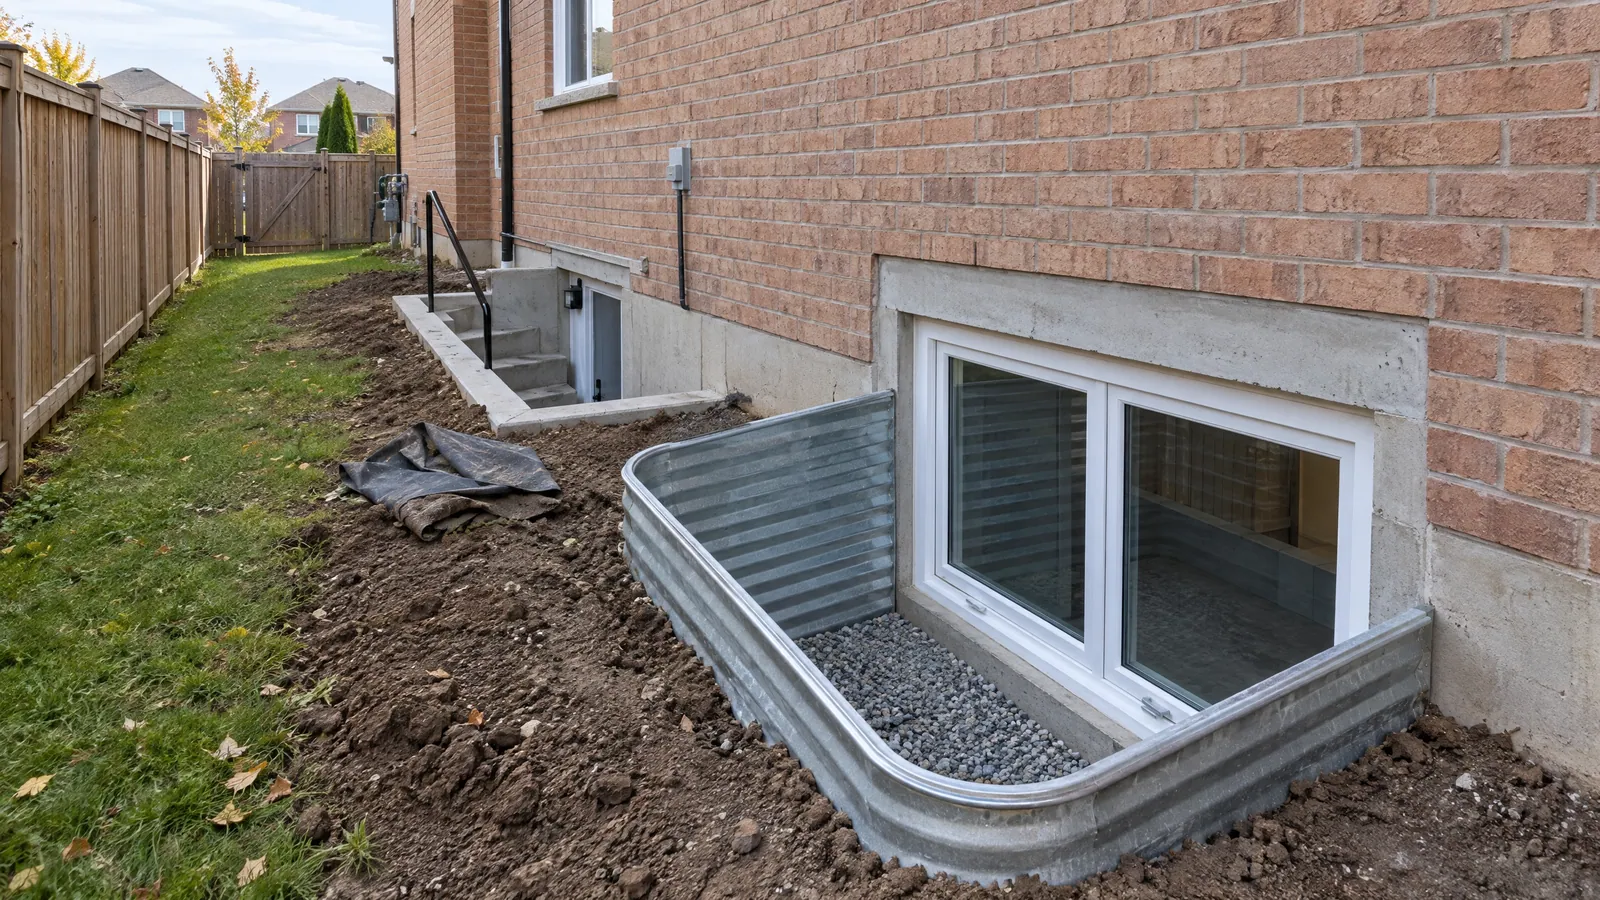
If the opening grows, concrete is cut, a lintel set, and the well dug and drained. Some window pros do it all; others work with a cutting contractor.
Window in, then inspection
The window is set, sealed and trimmed, and the City inspects under the permit. Keep the paperwork together.
Window styles
Window styles that work for egress
Style decides how much of the frame actually opens.
Casement
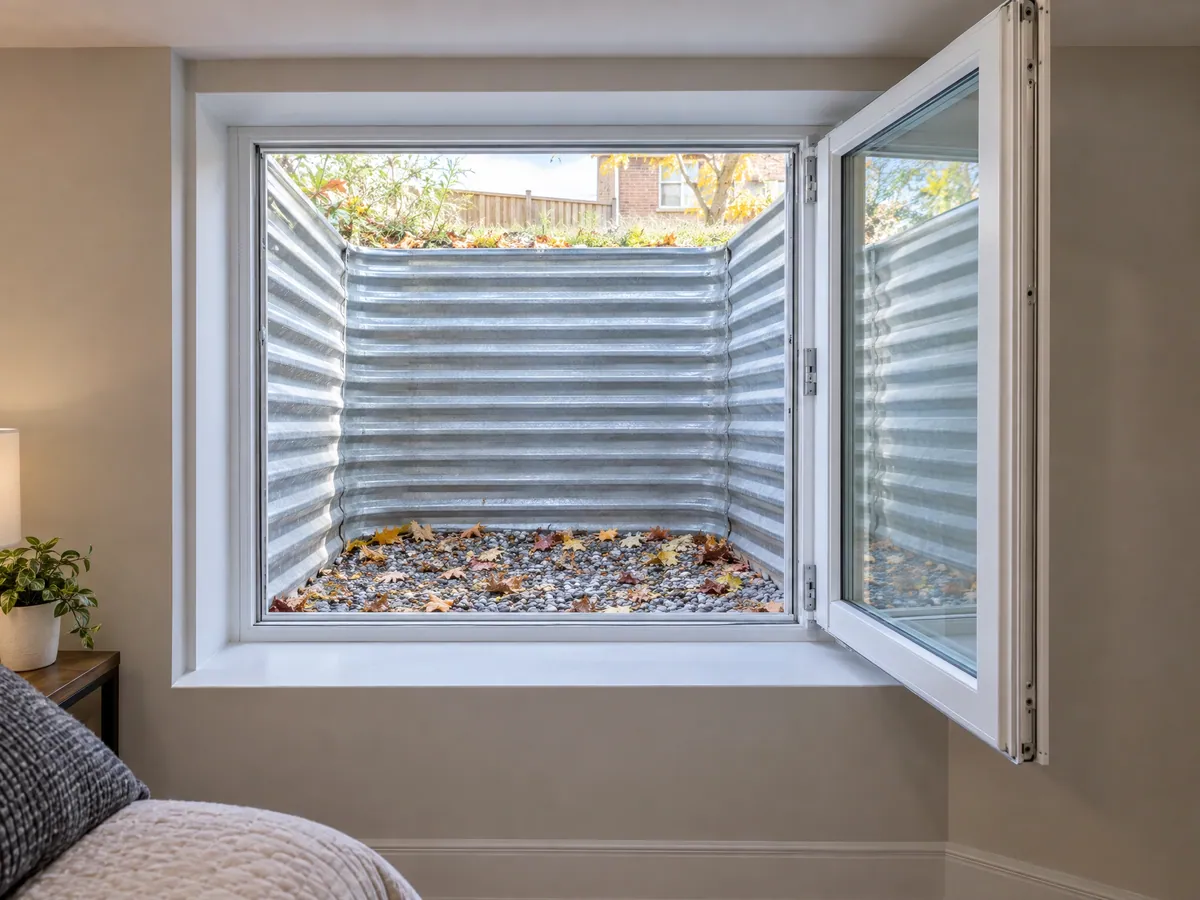
Swings out on its hinges and clears nearly the full frame. The usual pick when the opening can't grow much. See casement windows.
Slider
One panel moves, so roughly half the width opens. A slider that looks big enough often falls short when measured.
Awning or hopper
Tilts rather than swinging clear. Fine for a rec room, rarely enough for a bedroom. See awning windows.
Bigger openings
Upsizing an opening: concrete cutting, lintels, wells and drainage
If no style gives enough clear opening in the existing hole, the foundation is cut. The outside is dug below the new sill, the concrete saw-cut, a lintel set to carry the wall, and the opening framed and waterproofed. Then the window, the well and its drainage go in, and the inside is finished.
The openings permit and what the City asks for
New or enlarged window openings need a building permit. The City's openings package asks for a site plan with a legal survey, elevations, and lintel details with the spans above; check it for the current fee. On a condo townhouse, work on common elements also needs a Notice of Permission to Construct signed by the condominium corporation.
What affects the quote
What affects the price of an egress window
Egress jobs vary more than most window work:
- Same-size swap or an enlarged, cut opening
- Foundation type and thickness: poured concrete or block
- How far below grade the new sill sits
- Access for digging: narrow side yards, decks, fences, walkways
- Window well type and the drainage tie-in
- Window style and size, permit drawings and lintel engineering
- Interior finishing: drywall returns, trim and cleanup
Ask for a written, itemized quote showing who does each part, the warranty and a target completion date. Anything excluded, like the permit, should be stated.
Window wells
Wells, freeze-thaw and keeping water out
A well holds back the soil and gives the exit somewhere to go. It also collects rain, meltwater and snow.
The temperature here crosses freezing on many days each year. Snow that melts by afternoon and refreezes overnight packs the well with ice, and water that can't drain sits against the window. A well needs a gravel base, a drain to the weeping tile or another proper outlet, and ground sloping away. On a bedroom window, pick a cover a person inside can push open easily. If the well floods after every thaw, check the drain before blaming the window.
Install day
Install day when someone lives downstairs
Cutting concrete is loud, dusty work inside someone's home. Give the people downstairs notice, agree which rooms need clearing, and decide who will be home.
Ask how dust is controlled and how the opening is protected overnight if the window isn't in the same day. The pro should arrive on time, keep the area tidy and explain the plan to everyone in the house. Landlords can see our property managers page; renovators running the whole basement can see working with contractors.
Questions
Basement egress window questions
Explore your options
Planning a legal basement
Local pros take on basement and egress windows across Brampton, including in Bramalea, Peel Village, Mount Pleasant, Springdale and Heart Lake.
Tell us about the basement room
Tell us the room size, the foundation type if you know it, and whether you're registering a second unit. A local pro who does egress work gets your request and follows up with a quote.