Basement units
Windows for registered basement units and rental licensing in Brampton
A basement unit in Brampton has to be registered with the City, and its drawings have to show its egress windows. Each bedroom needs enough window for light and, unless it has its own door straight outside, a window someone can climb out through. New or bigger openings need a permit, a below-grade entrance has its own paperwork, and a rented unit now needs a City rental licence.
Last checked 28 September 2026. General information, not legal or code advice.
Where basement units stand in Brampton
Since May 2023, the City has allowed up to three units on a property: the main house, one attached second unit, and either a garden suite or an attached third unit. In the City's words, these units "must be registered with the City of Brampton". The City calls them Additional Residential Units. What most people call a legal basement is a registered second unit.
Registration runs through the Building Division, with a registration fee, a permit fee and drawings that show the unit's entrance and its egress and exit windows. Current fees and steps are on the City's two-unit registration page, and the rules for every unit type are on the Additional Residential Units page.
This guide is for the whole household: the owner planning a unit, the owner-landlord upstairs, the tenant checking before signing, and the son or daughter sorting it out for a parent. The City has the final word.
Words you'll see on the City's pages
- Additional Residential Unit (ARU): the umbrella term for second units, third units and garden suites.
- Second unit: a separate unit in or attached to the house, most often in the basement.
- Two-unit dwelling: a house with a registered second unit, the "legal basement" in everyday speech.
- Registry: the City's record of registered units, shown on its interactive map.
- Egress window: a bedroom window large enough, and low enough, to be a way out.
- Escape window: the City's term for its fallback egress option, allowed only where zoning rules out the others.
- Rental licence: the City's licence for landlords renting one to four units on a property.
Bedrooms need light and a way out
Window area for basement bedrooms
The City's Basement Finish Package sets a minimum window area for a basement bedroom, tied to the size of the room, and the minimum is stricter in a recently built house. A basement recreation room needs no window, which is one reason a windowless room can't simply be called a bedroom later.
Egress window basics
The Ontario Building Code's rule, in plain words: unless the bedroom has a door on the same level that leads straight outside, it needs at least one window that
- opens from the inside without tools,
- stays open by itself, without being propped,
- gives a clear opening big enough overall, and wide and tall enough, for a person to climb through,
- has its sill low enough above the floor to climb over, and
- where it opens into a window well, leaves enough clear space in the well to get out.
The Code itself holds the numbers, and every new permit application now follows the 2024 edition. Your designer shows the window on the drawings, and the City reviews it.
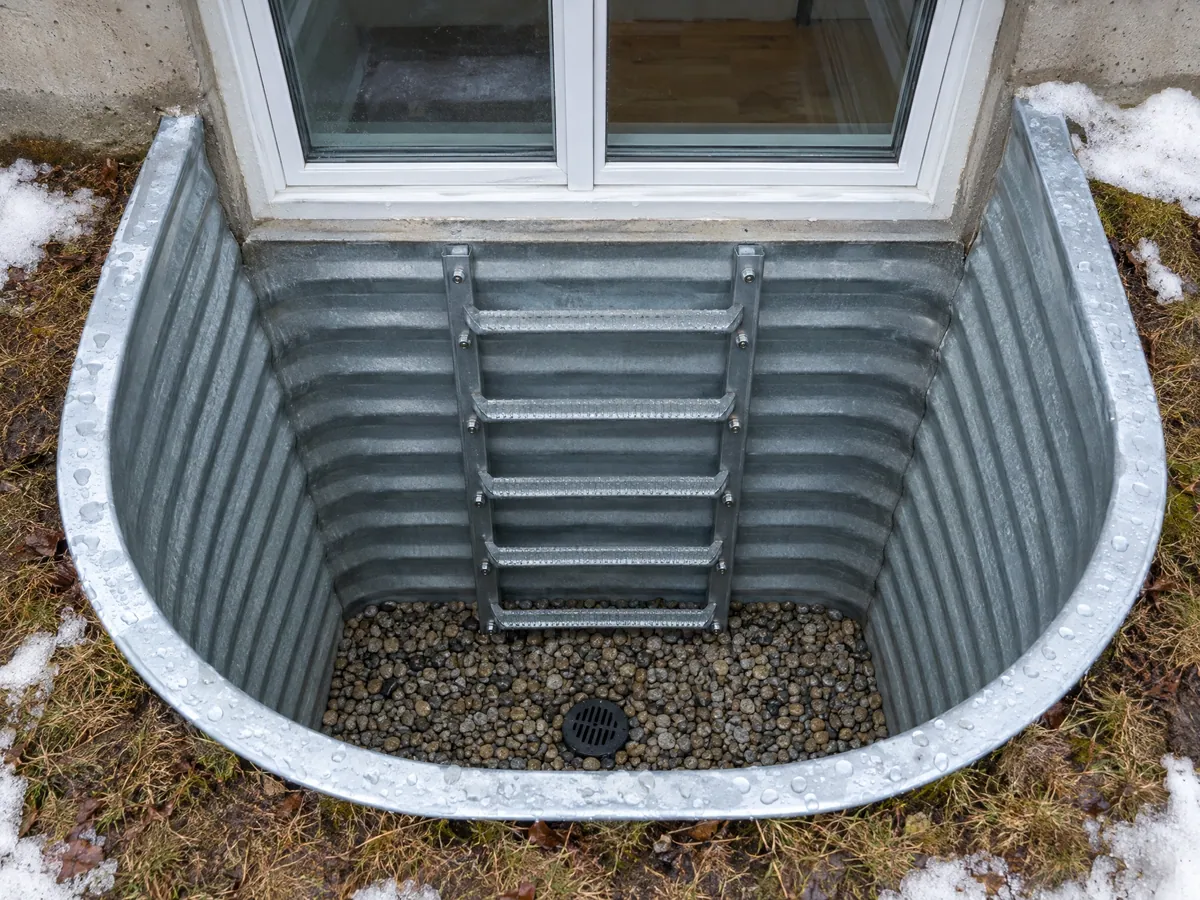
Style matters as much as frame size. Only one half of a slider moves, so it needs a bigger frame to give the same clear opening as a casement that swings fully open. That's why many basement bedrooms end up with casements, and why an existing opening often has to grow. Basement and egress windows covers the work itself: cutting, the well and the window. Not every basement window needs to be an egress window; a small awning window can ventilate the unit's bathroom or kitchen.
The City's egress options for two-unit houses
The City's two-unit registration guide asks the drawings to decide which egress option applies, show the second unit's entrance and its egress and exit windows on the elevations, and give construction details for the egress and escape windows. Of its lettered options, the escape window is a compliance alternative, available only where zoning rules out the first two. Your designer chooses the option, and the window work follows. The guide dates from 2020, so check the City's registration page for the current submission list.
Cutting or enlarging openings: the openings permit
A bigger or new window opening changes the structure of the wall, and needs a building permit. The new or enlarged openings package asks for a site plan based on a legal survey, elevations showing the cladding, details of the lintel and the structure above the opening, and for a new door, the sill height, landing and stair direction. There's a permit fee, with an added charge for each opening beyond the first two.
In a condo townhouse, work on a common element needs a Notice of Permission to Construct signed by the condominium corporation.
A same-size window swap is different. The City's list of work that doesn't need a permit doesn't mention windows either way, so it usually doesn't need one, but confirm with the Building Division before ordering. If a general contractor is building out the unit, the contractors page explains how a glass pro can take on the window part.
Separate entrances and below-grade entrance permits
A new entrance below ground level has its own below-grade entrance permit package. In a single-unit house, the owner declares that it won't be the way out of an additional unit. In a two-unit registration, the second unit's entrance appears on the registration drawings, so ask the Building Division which application covers yours. For a door that seals and locks well at the bottom of snowy stairs, see entry doors.
Renting it out: city-wide rental licensing from January 2026
Brampton's Residential Rental Licensing program covers properties with one to four rental units. It began in five wards and went city-wide on 1 January 2026. According to the City's announcement, the licence is free, landlords complete an online module and carry the liability insurance the City sets, and renting without a licence can lead to fines.
The pages we reviewed don't say what a licensing inspection checks, so we won't guess. If you look after several units, the property managers page explains how we match pros for repeat work.
Renting a basement unit? Check the registry first
The City's Additional Residential Units page links an interactive map of registered units. Look up the address before you sign a lease. A registered unit has been through the City's permit and inspection process, bedroom windows included. If it isn't on the map, ask the landlord, and the Building Division can explain what registration involves.
Building for a parent or relative? The multigenerational renovation tax credit
For the 2025 tax year, the federal Multigenerational Home Renovation Tax Credit applies when a renovation creates a self-contained secondary unit so a senior, or an adult eligible for the disability tax credit, can live with a qualifying relative. As we read the CRA page, window work counts only as part of such a project. Ask your tax preparer before counting on it.
Who to ask: Building Division or licensing?
| Your question | Who decides | Where to start |
|---|---|---|
| Can I add a unit, and how do I register it? | Building Division | Additional Residential Units |
| Does the bedroom window meet the egress rule? | Building Division, through permit and inspections | Two-unit registration |
| Can I cut an opening or add a below-grade entrance? | Building Division | Openings package |
| Do I need a rental licence? | The City's rental licensing program | Licensing announcement |
A step-by-step checklist before you call a pro
- Read the rules for your unit type and look up the address on the registry map.
- Walk each room you plan to use as a bedroom. Note the window, its style and how high the sill sits.
- Have a designer prepare the registration drawings, including the egress option and window details.
- If an opening changes, apply for the openings permit; for a new door below grade, the entrance permit.
- Get a written, itemized quote naming each window, the cutting and well work, and who arranges which permit.
- Plan the day around the household: who's home, where the pro will cut, and how dust stays out of upstairs.
- If the unit will be rented, sort out the rental licence before a tenant moves in.
When you're ready, send your floor plan and a photo of each window. We're a free referral service, not the City and not a government program: we pass your request to an independent local pro who does basement window work, and they quote it in writing. More guides are in Resources.
Frequently asked questions
Do I have to register a basement apartment in Brampton?
Yes. The City's rules say second units, third units and garden suites must be registered with the City of Brampton. Registration goes through the Building Division, with drawings, a permit and inspections, and a registered unit is what people mean by a legal basement. Start on the Additional Residential Units page.
How big does a basement bedroom window need to be?
Big enough for two jobs. For light, the City's Basement Finish Package sets a minimum window area tied to the room's size, stricter in newer houses. For a way out, the Building Code calls for a clear opening a person can climb through, openable without tools, staying open by itself, with a sill low enough to reach. Your designer puts the figures on the drawings; see basement and egress windows.
Does a basement entrance need its own permit if it's part of a second unit?
It depends on the application. The City has a separate below-grade entrance permit, and in a single-unit house the owner declares the entrance won't serve an additional unit. When you register a two-unit dwelling, the second unit's entrance is shown on the registration drawings. Ask the Building Division which permit covers yours before any digging starts.
Does the rental licence apply if I rent out part of my own home?
Probably, but confirm it for your address. The Residential Rental Licensing program covers properties with one to four rental units, city-wide since January 2026. The announcement we reviewed doesn't set aside houses where the owner lives upstairs, so a rented basement unit appears to fall within it. The City's announcement is the place to start.
Can I claim a tax credit for building a unit for my parents?
Possibly. For the 2025 tax year, the federal Multigenerational Home Renovation Tax Credit applies when a renovation creates a self-contained secondary unit so a senior, or an adult eligible for the disability tax credit, can live with a qualifying relative. A basement unit for a parent can fit. Read the CRA's line 45355 page and check with your tax preparer.
Is there a Brampton grant for legal basements?
Not one we can point you to for windows. The City has no window rebate, and its retrofit page directs owners to energy programs. The City's Additional Residential Units page links a Region of Peel renovation program that we haven't reviewed, so read its current terms there before planning around it. For a unit built for a relative, the federal tax credit may help.